
AQUA PARK
Client: Jordan – Saudi Development
Project Type: Aqua Park + Mall
Location: Jeddah, Saudi Arabia
Built Area: 135,000 sq.m
Year: 2011
A comprehensive 135,000 sq.m entertainment development bringing together a diverse range of commercial, leisure, hospitality, and service functions within one integrated destination.
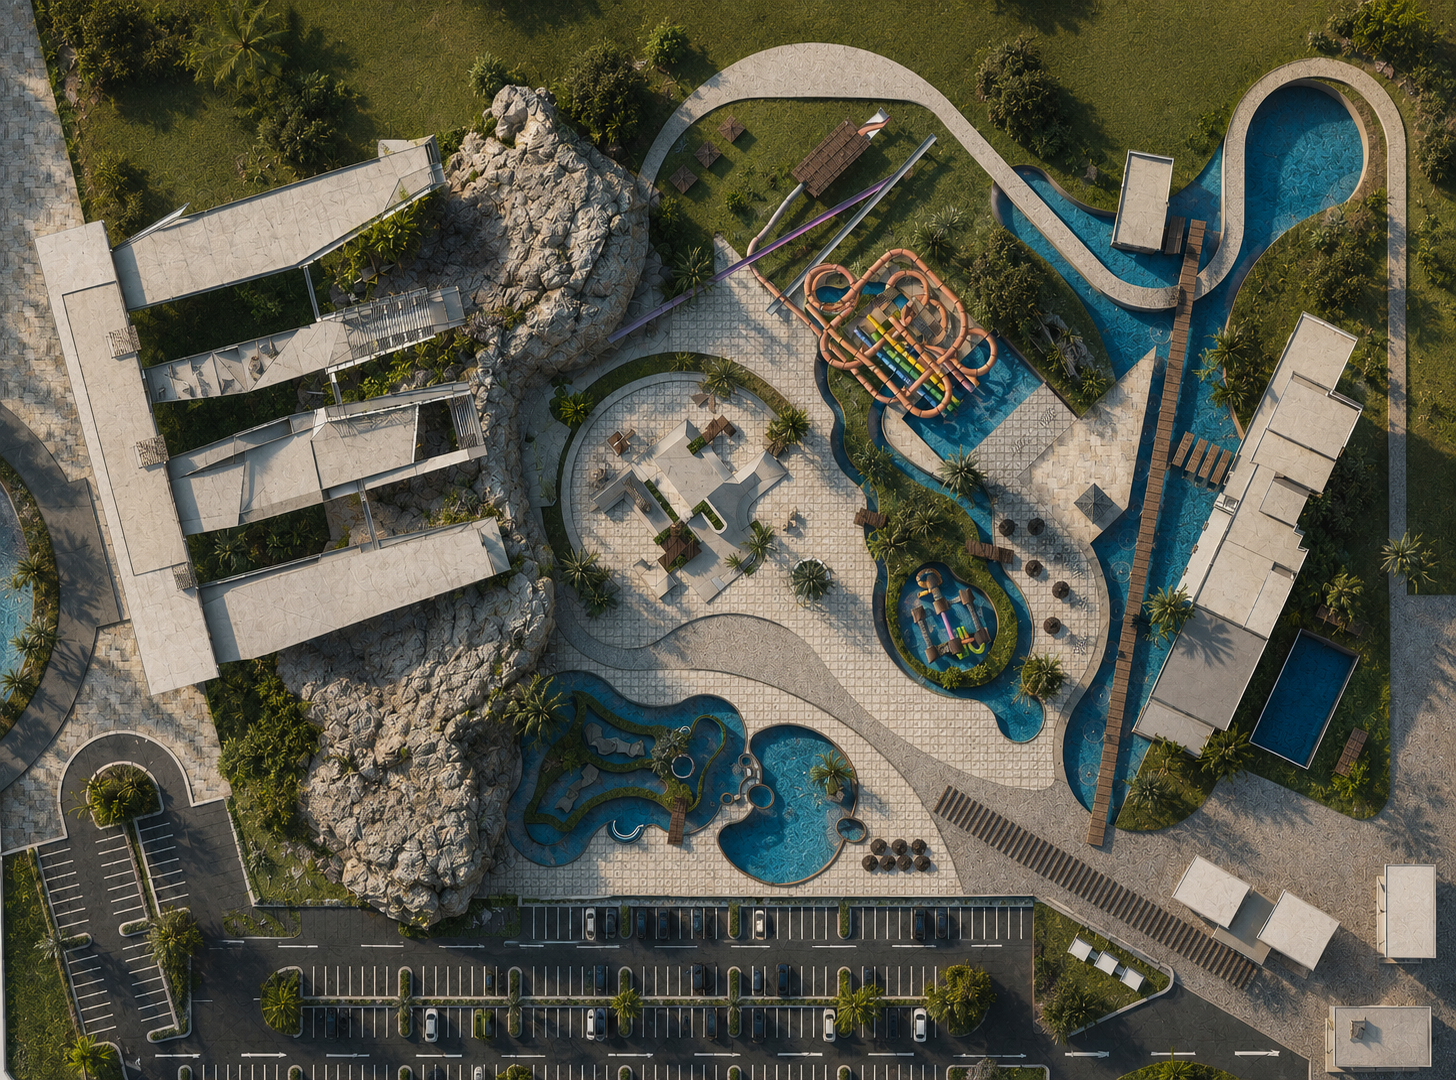
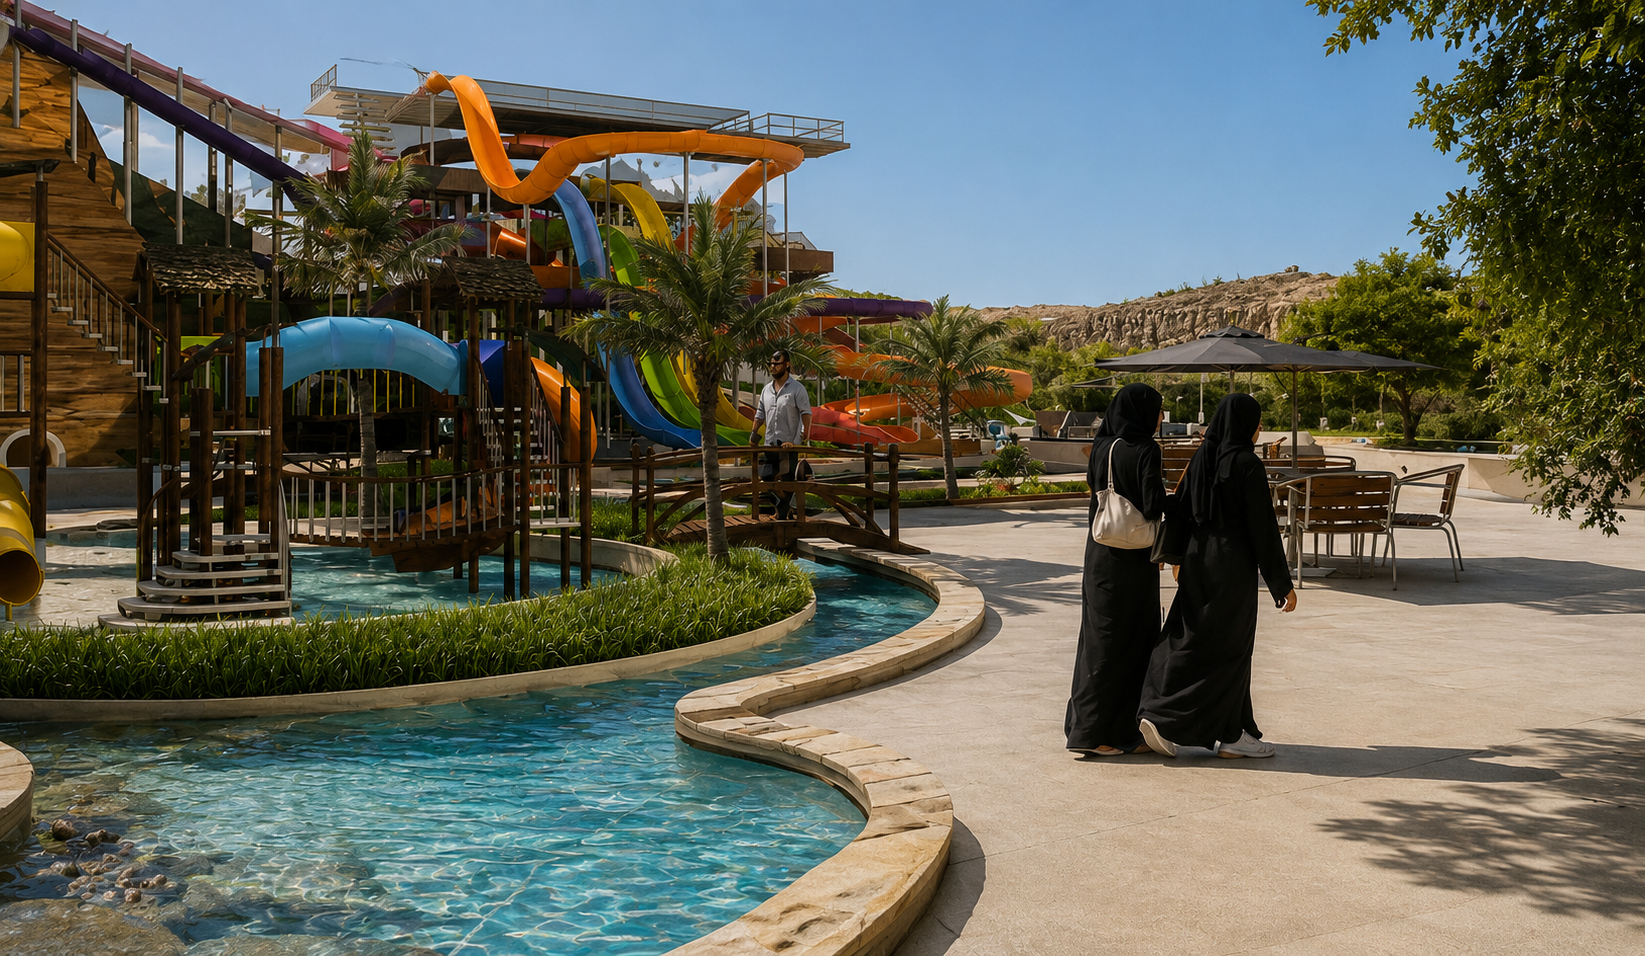
Green areas flow between the swimming pools and sand dunes, creating a subtle separation between public spaces and semi-public activities while maintaining the project’s natural and tranquil atmosphere.
The development comprises a hotel, shopping mall, a 380 sq.m administrative building, and a variety of entertainment facilities and associated services, including an aqua park, skating park, karting facilities, and restaurants. The project also features a 2,700 sq.m gym and spa, providing visitors with an integrated destination for entertainment, recreation, wellness, and leisure.
Client: Jordan – Saudi Development
Project Type: Aqua Park + Mall
Location: Jeddah, Saudi Arabia
Built Area: 135,000 sq.m
Year: 2011
A comprehensive 135,000 sq.m entertainment development bringing together a diverse range of commercial, leisure, hospitality, and service functions within one integrated destination.
Green areas flow between the swimming pools and sand dunes, creating a subtle separation between public spaces and semi-public activities while maintaining the project’s natural and tranquil atmosphere.
The development comprises a hotel, shopping mall, a 380 sq.m administrative building, and a variety of entertainment facilities and associated services, including an aqua park, skating park, karting facilities, and restaurants. The project also features a 2,700 sq.m gym and spa, providing visitors with an integrated destination for entertainment, recreation, wellness, and leisure.