
MAWAN THARAWAT OFFICE
Tharwat HQ Building
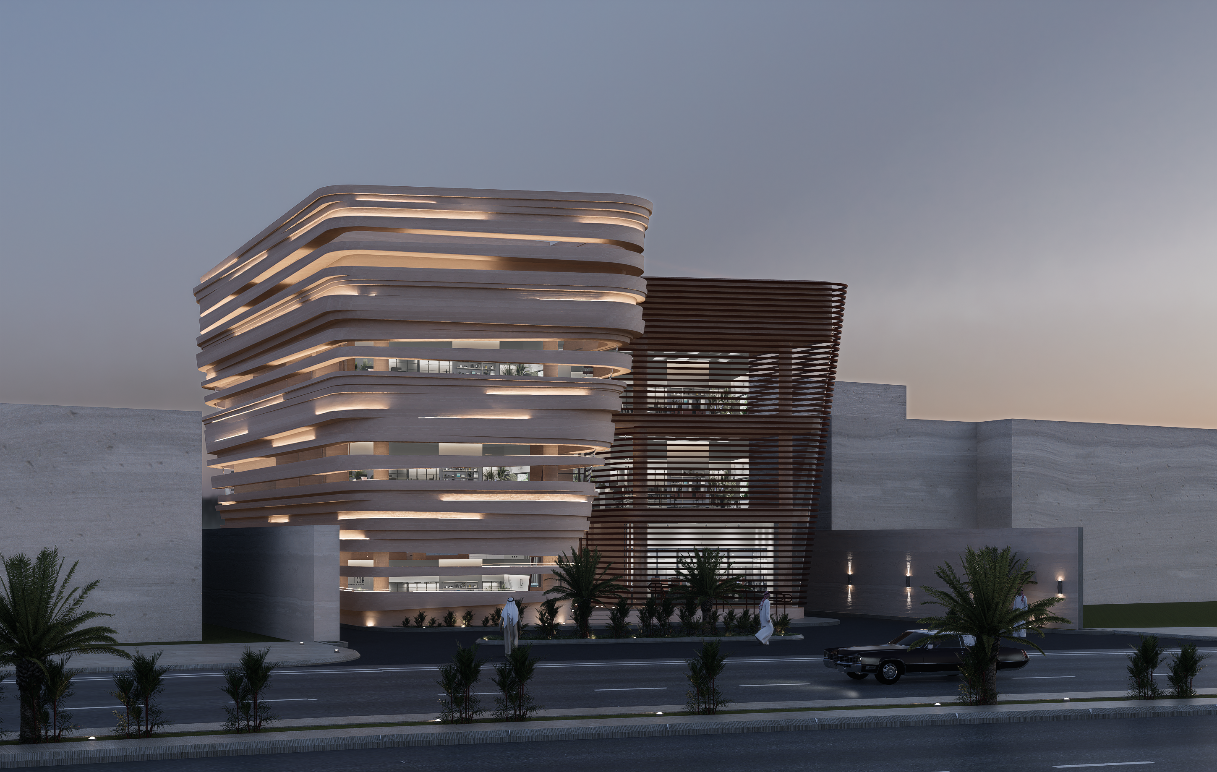
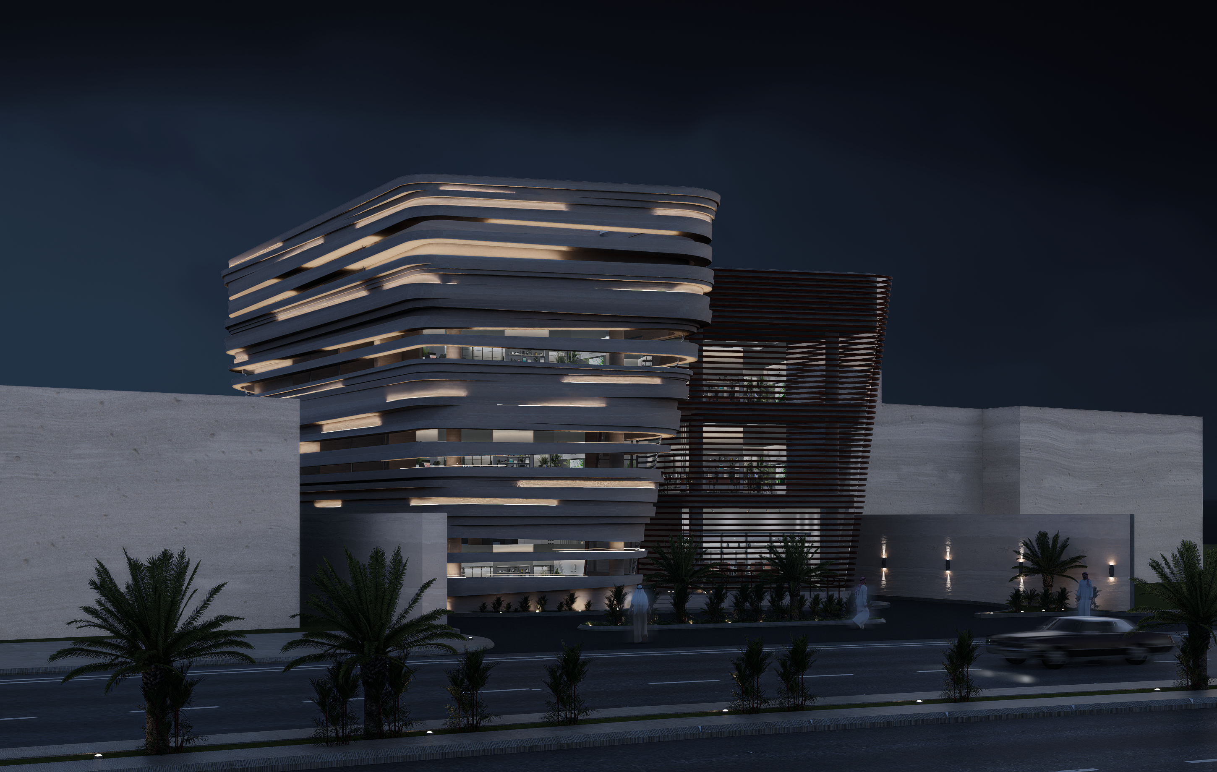
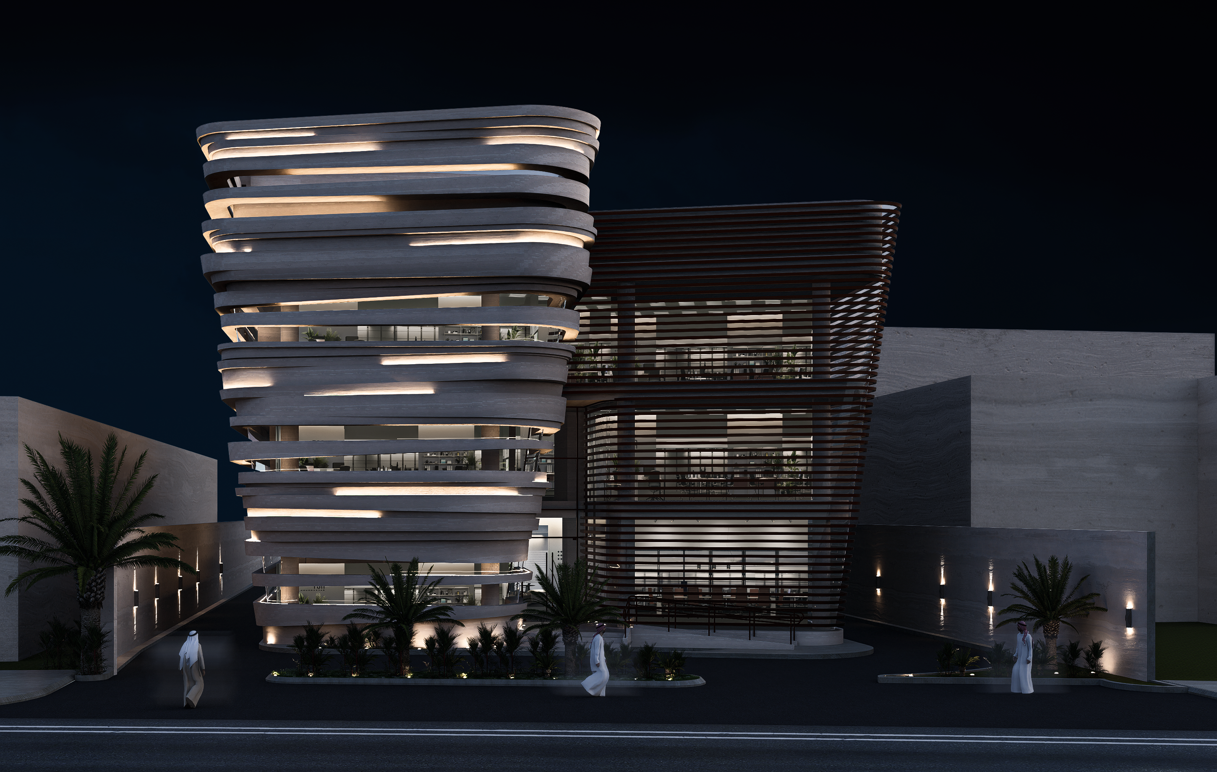
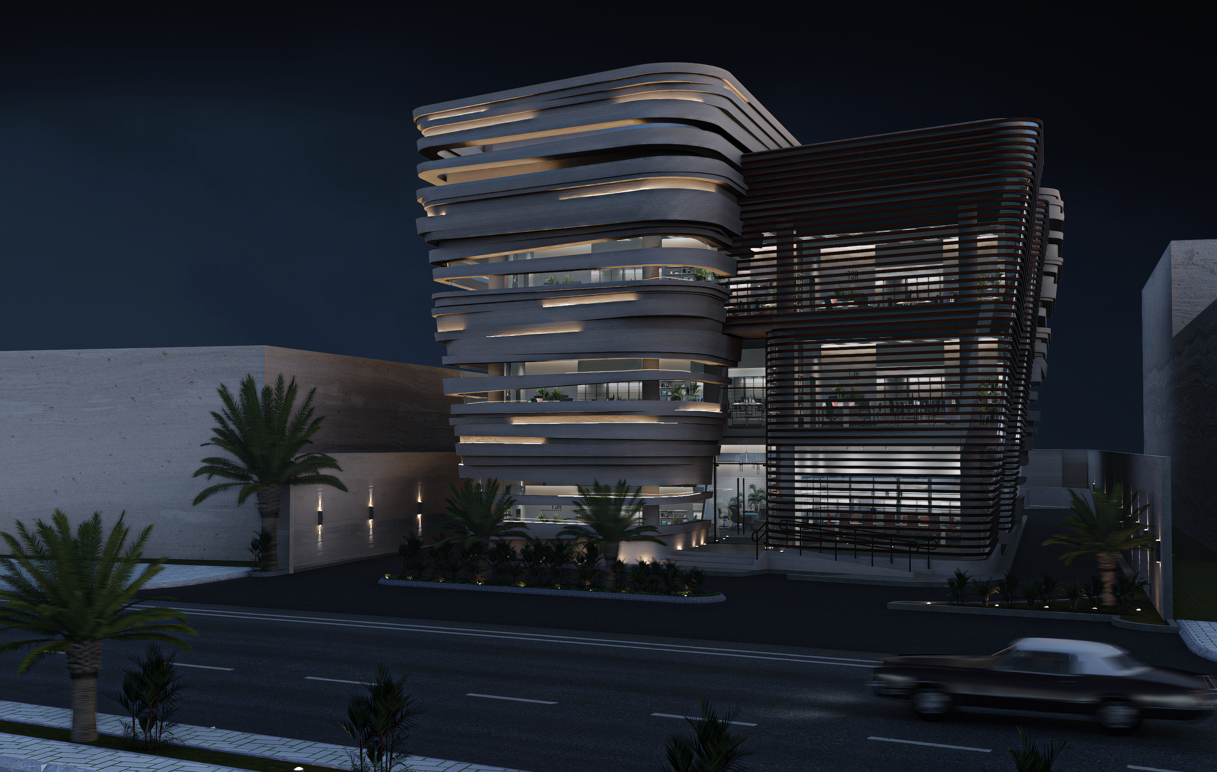
Tharwat HQ Building features a contemporary architectural expression defined by a dynamic façade composed of layered and horizontally articulated GRC elements, complemented by integrated steel support systems. The façade creates a distinctive visual identity through its flowing geometry, depth, and carefully coordinated detailing.
JAWAD + PARTNERS contributed to the project through engineering execution services for the façade works, focusing on translating the façade requirements into accurate and fabrication-ready technical documentation.
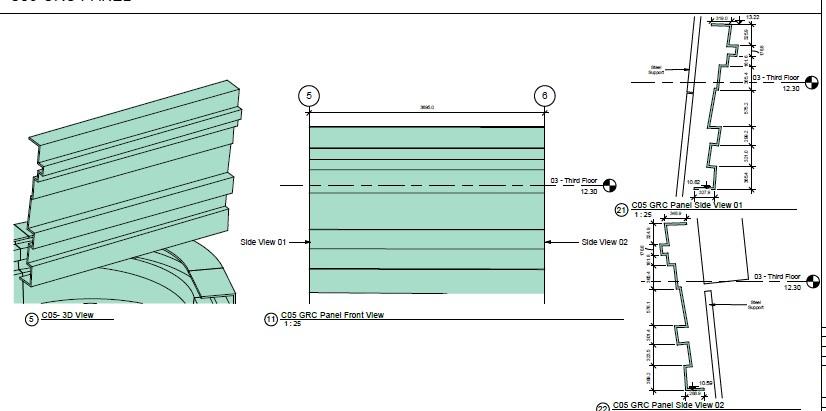
The scope included the preparation of detailed GRC panel drawings, including 3D technical views, front elevations, side views, sections, and precise dimensions for individual façade elements. The work also involved the coordination and detailing of steel support systems required for the installation of the GRC components.
The engineering documentation was developed as part of the project's Detailed Design Package, supporting the coordination between engineering requirements, fabrication, and on-site execution.
Through this scope, JAWAD + PARTNERS supported the accurate realization of the façade design by providing the technical detailing and engineering coordination required for efficient fabrication and execution.
JAWAD + PARTNERS Role:
Engineering Execution – Façade & GRC Works
Scope of Services:
- GRC Façade Detailing
- Fabrication & Shop Drawings
- 3D Technical Details
- Elevations & Sections
- Steel Support Coordination
- Fabrication Documentation
- Engineering Coordination for Site Execution
Tharwat HQ Building
Tharwat HQ Building features a contemporary architectural expression defined by a dynamic façade composed of layered and horizontally articulated GRC elements, complemented by integrated steel support systems. The façade creates a distinctive visual identity through its flowing geometry, depth, and carefully coordinated detailing.
JAWAD + PARTNERS contributed to the project through engineering execution services for the façade works, focusing on translating the façade requirements into accurate and fabrication-ready technical documentation.
The scope included the preparation of detailed GRC panel drawings, including 3D technical views, front elevations, side views, sections, and precise dimensions for individual façade elements. The work also involved the coordination and detailing of steel support systems required for the installation of the GRC components.
The engineering documentation was developed as part of the project's Detailed Design Package, supporting the coordination between engineering requirements, fabrication, and on-site execution.
Through this scope, JAWAD + PARTNERS supported the accurate realization of the façade design by providing the technical detailing and engineering coordination required for efficient fabrication and execution.
JAWAD + PARTNERS Role:
Engineering Execution – Façade & GRC Works
Scope of Services:
- GRC Façade Detailing
- Fabrication & Shop Drawings
- 3D Technical Details
- Elevations & Sections
- Steel Support Coordination
- Fabrication Documentation
- Engineering Coordination for Site Execution